01
Seeing Through the Senses
- Year
- Spring 2022
- Studio
- Architecture Design Studio 201 / Prof. Greg Serweta
- Location
- ArtPark, Buffalo, NY
- Work
- Individual
- Software
- Rhino, AutoCAD, Photoshop
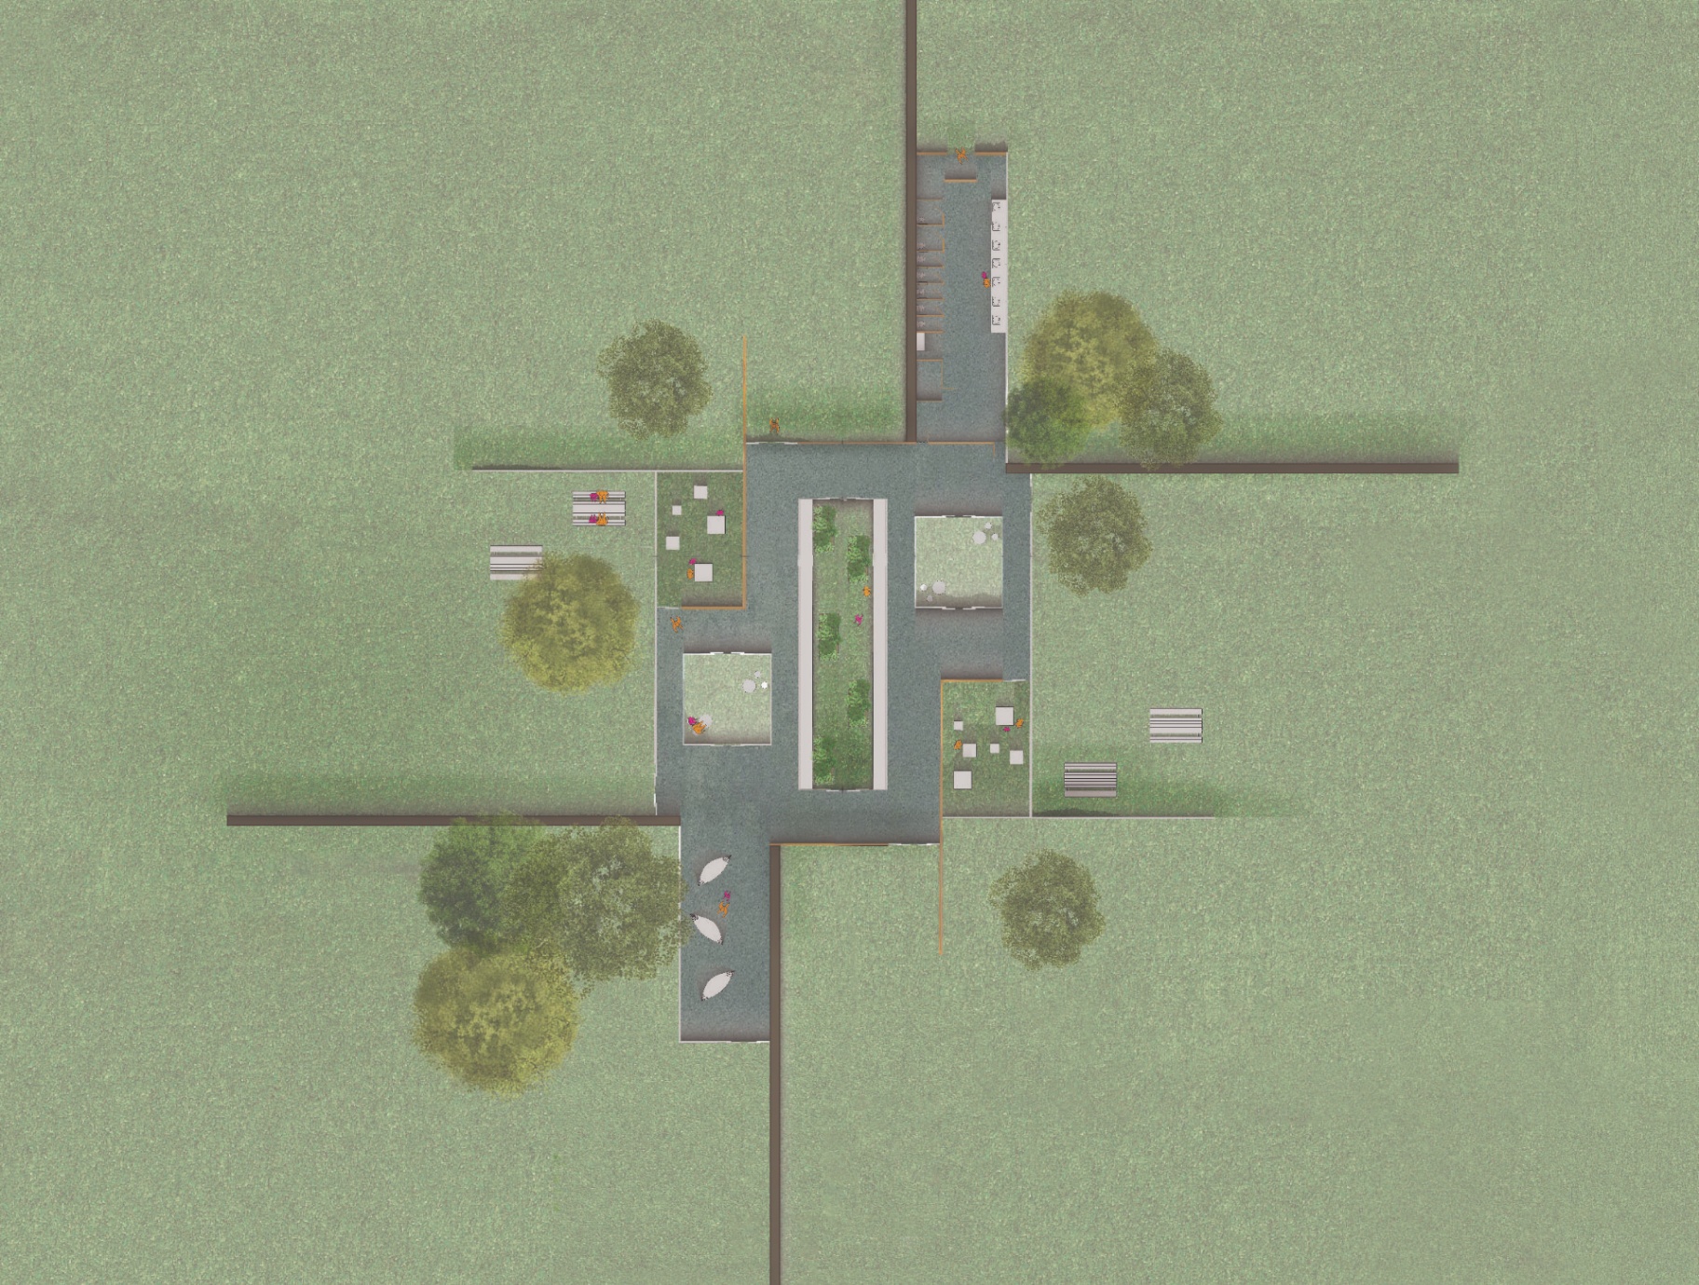
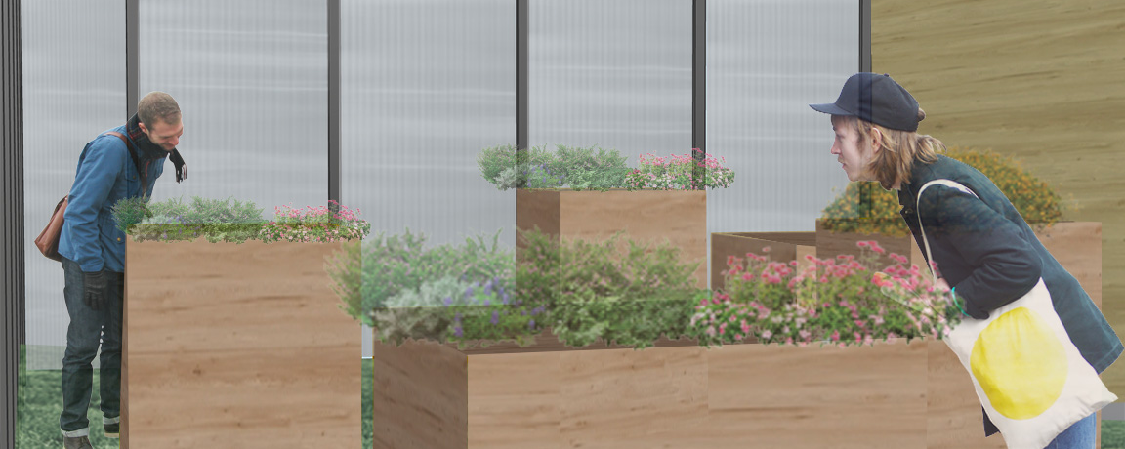
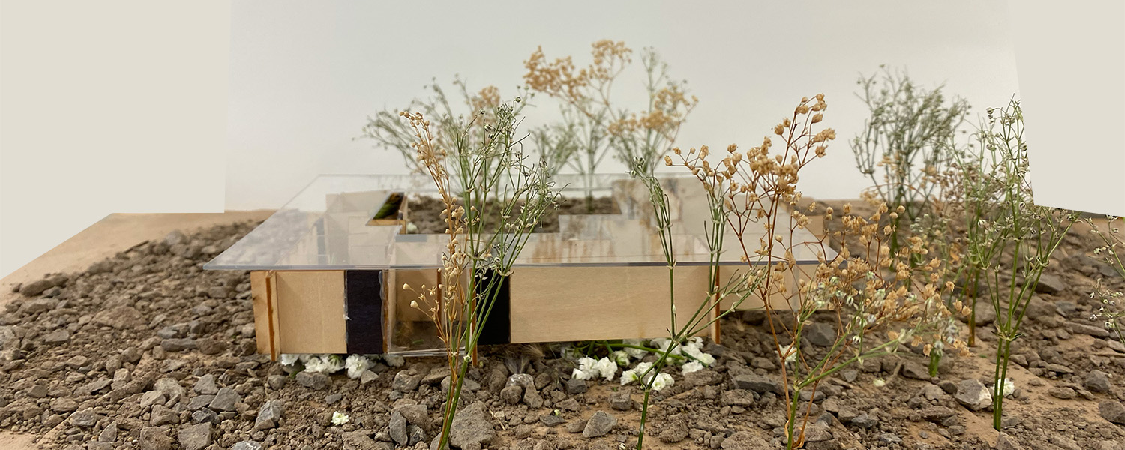
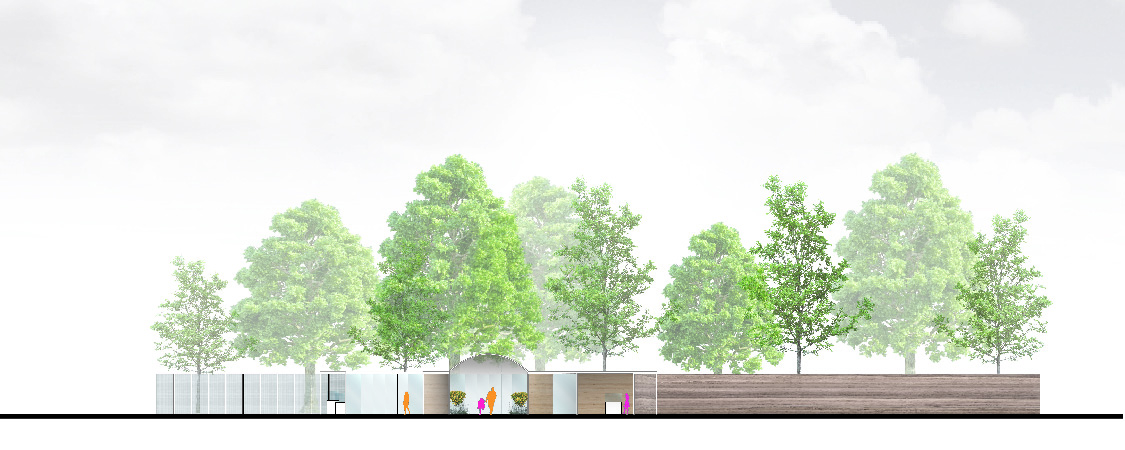
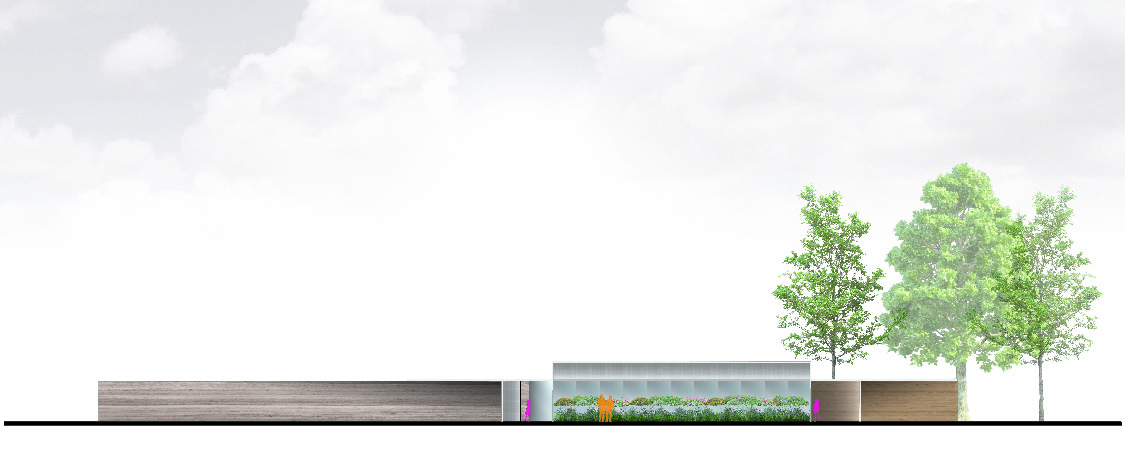
Exploring what a rest-stop for all meant. The aroma museum highlights the beauty of the nature around it — a palate cleanser for the senses. The structure includes smell exhibition rooms, a community greenhouse, private and public seating, along with an all-inclusive bathroom and storage space. The elongated walls of rammed earth and polycarbonate create a forced perspective; the smells of the rooms are associated with the perspective view of where the species is located. The building materials, native culture, accessibility on the site, and the phenomenology of smell and space are all carefully curated to emphasize a total sensory-driven experience.
Project Gallery
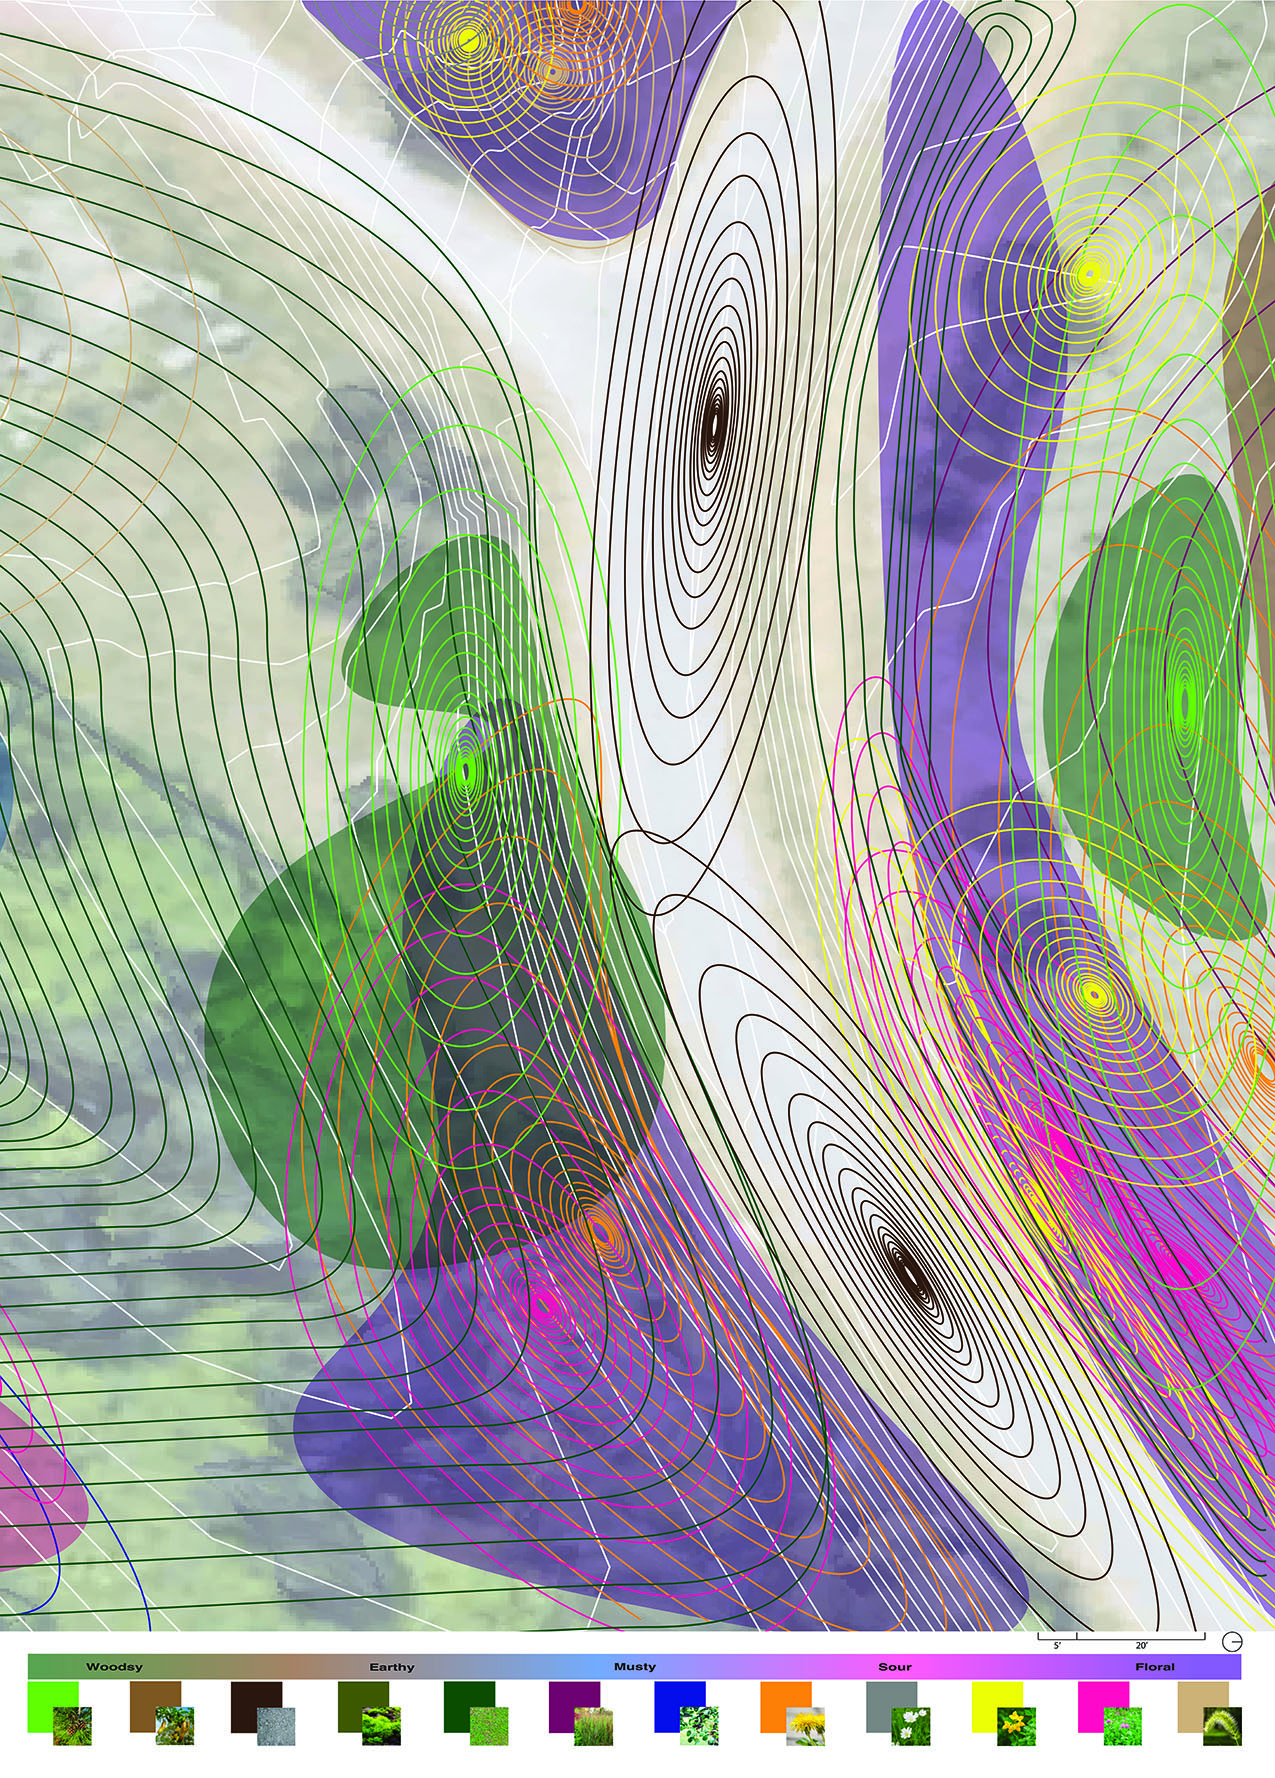
Site analysis — aroma mapping across the ArtPark site
01 / 06
Next Project
02 — Cooperative Network